0412 186 275CallVisit WebsiteVisit Website
About Uschevron down

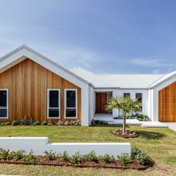
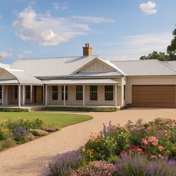
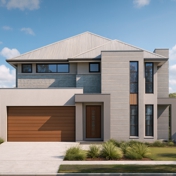
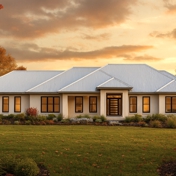
Building Design & Architectural Drafting Services: New Home Design Specialist

  • Comprehensive client consultations
  • Custom Designing New Homes
  • Dual occupancy developments
  • Quality workmanship
General Info

Pyramid design & drafting's aim is to obtain a design brief and help turn your ideas and dreams into a reality.

Pyramid design & drafting provides a complete and professional building design and architectural drafting service, consulting to owner builders, property developers, investors and building companies. Pyramid Design & Drafting's mission statement is to strive for Building Design Excellence and provide Quality Architectural Drafting Services.

New Homes Custom Designed Extension & Renovations Dual Occupancy Developments Townhouse & Villa Developments 3D Colour CAD Computer Modelling BASIX Certificates Building Specifications Statement of Environmental Effects Shadow Diagrams Site Visit & Site Analysis Concept Landscape Plans

The use of 3D CAD (Computer Aided Drafting) software gives Pyramid Design & Drafting a distinct advantage in building design. Drawing concepts can be better developed and manipulated and drawing accuracy is of a high standard. 3D CAD drawings present much better and are easier to read and understand.

Pyramid Design & Drafting specialises in residential developments and can tailor a service to suit your requirements. Homes can be custom designed or you can base your design on one of Pyramid Design & Drafting's extensive range of pre-designed homes.

Accreditations
Accreditation badgeArchiCAD 3D CAD Software LicenseAccreditation badgePhotography Certificate IIIAccreditation badgeArchitectural Drafting
Email
Business History
Pyramid design & drafting was established in 1995 and provides Building Design and Architectural Drafting Services for clients throughout Sydney Metropolitan area and into regional New South Wales. We specialise in producing quality residential designs and can hand craft a new home to meet your personal requirements.
Established
1995
ABN
77 533 499 726
Service Notes
Open Monday to Friday
Category
Keywords
3D CAD, 3D Colour CAD Modelling, Additions and Alterations, ArchiCAD, Architectural Drafting Services, BASIX Certificates, Building Design Documentation, Building Design Services, Building Designers, Building Specifications, CAD Rendering, CAD Services, Concept Landscape Plans, Construction, Construction Certificates, Council Plans, Custom Designed Homes, Development Applications, Development Feasibilities, Drafting Services, Dual Occupancy Developments, Duplexes, Extensions & Renovations, Garages, Granny Flats, House Designs, House Plans, House designers, Medium Density Developments, New Homes Custom Designed, New House designs, Plan Printing, Printing, Residential Developments, Secondary Dwellings, Shadow Diagrams, Site Visit & Site Analysis, Specifications, Statement of Environ Effects, Sustainable Design, Townhouse & Villa Developments
Products & Serviceschevron down
Services
3D Colour CAD Computer Modeling, BASIX / NatHERS Certificates, Building Specifications, CDC (Complying Development Certificate) Plans, Concept Landscape Plans, Council Plans and Documentation, DA/CC (Development Application and Construction Certificate) Plans, Dual Occupancy / Duplex Developments, Extension / Renovation Projects, Granny Flat Developments, New Homes Custom Designed, Shadow Diagrams, Statement of Environmental Effects, Townhouse and Villa (Multi Unit Housing) Developments