
Bayview Design & Drafting Pty Ltd

42 Years
in Business

12 Years with
Yellow Pages


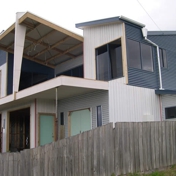
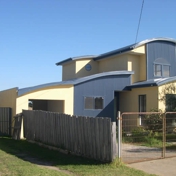
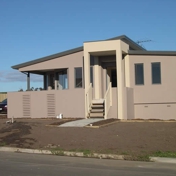

We offer a special service to enable our clients to obtain quotes from builders, prior to committing themselves to the project.
With many years of experience in the drafting industry, Bayview Design & Drafting P/L takes the time to listen to the clients. We pride ourselves in making client's dream a reality. We understand that it can be difficult to know where to start, so our motto is to keep it simple. We can guide you through your project in a step-by-step process and help you clarify your ideas, needs and budget.
Bayview Design & Drafting P/L can organise soil tests, slab designs, site levels and even energy efficiency ratings. We offer a service to meet your requirements. Our services include:Decks Verandas Carports Garages Extensions Renovations New Homes Relocation Of Homes Subdivision Applications Unit Developments Town Planning Applications Others:Electrical Plans Kitchen Detail Plans 3D Display Images Specification Lists
Do I need a building permit for my proposed project?
Different types of projects require different types of permits. Therefore depending on what you propose to construct, depends on the type of permit required, in some cases a permit is not required at all.
What is the difference between a building permit and a planning permit?
Generally, a building permit is required to build a new dwelling, alter or extend onto an existing dwelling including carports, verandas & balconies. A planning permit is required to construct more than one dwelling on a lot, alter or extend an existing dwelling where there is more than one dwelling on a lot, where the property is less than 300 sq. metres, where there is an overlay upon the property, remembering that a building permit is then required after the planning permit has been issued.
What documentation is required to accompany an application?
To make an application for a building permit, generally the following information is required to accompany the application, 3 copies of plans that have been completed by a registered draft person, copy of title, completed application form, application fee, soil report, star energy rating report, engineering specifications (if required), owner builder consent certificate or registered builder.